
Takeoff overview
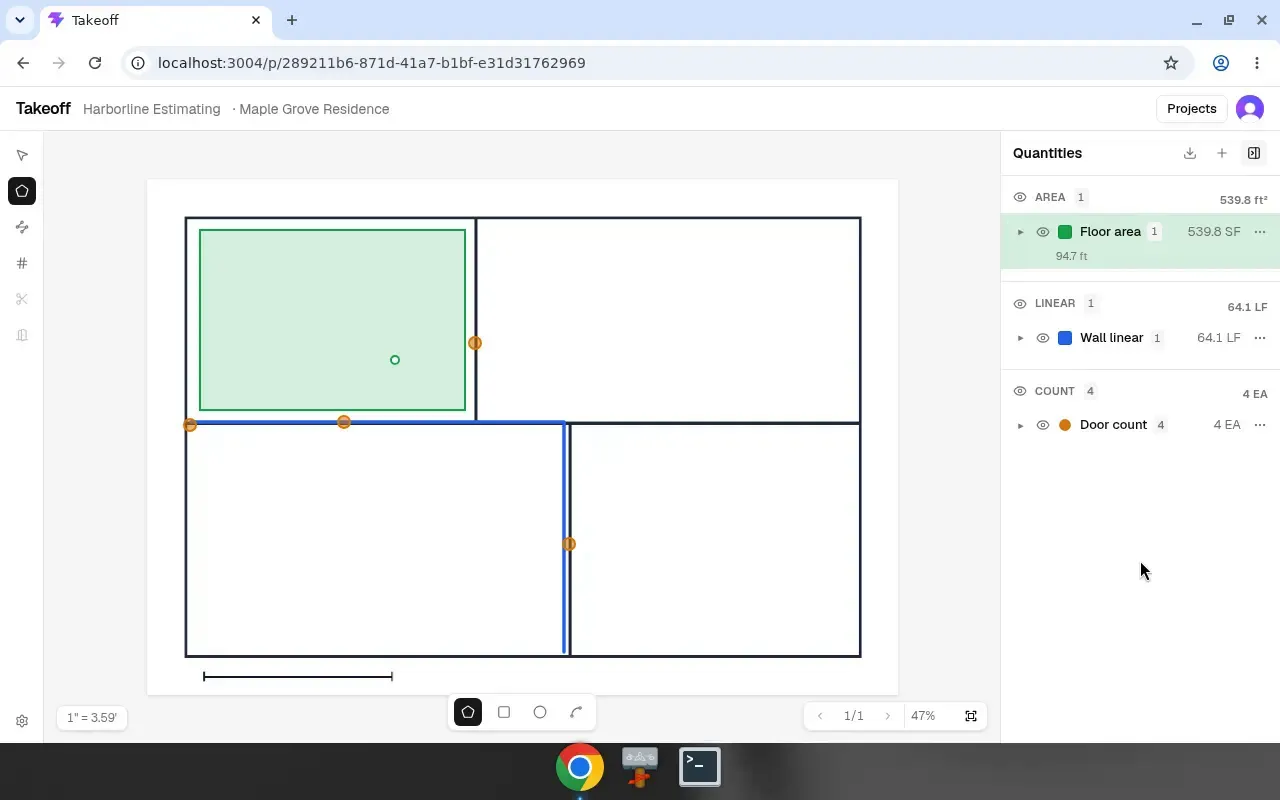
Takeoff is AiNDORA’s measuring workspace for estimators. Upload a floor plan (PDF or images), set scale, create classifications, measure area, linear, and count on the sheet, then export CSV for estimating or handoff (for example into Flow scopes).
It is a signed-in product with companies, projects, and team members.
Who it is for
Section titled “Who it is for”- Estimators who need quantities from plan sheets
- Teams that already use AiNDORA Flow and want measured quantities for scope or pricing handoff
Typical loop
Section titled “Typical loop”- Sign in and open (or create) a project under your company
- Upload a plan: one PDF, or one or more images (PNG, JPEG, WebP; multiple images become pages)
- Set the sheet scale (detect / enter notation / calibrate a known length). Project units: Imperial (ft) or Metric (m)
- Create classifications (area, linear, or count). There are no default classifications; create them before drawing
- Measure on the plan, review the Quantities panel, then Export CSV
For step-by-step measuring and export, see Measuring plans and Exporting quantities.
What you can do today
Section titled “What you can do today”| Capability | What you get |
|---|---|
| Plans | PDF or PNG / JPEG / WebP into a project in your company |
| Workspace | Project list, then open a plan to measure |
| Scale | Detected suggestion, manual notation, or calibrate by measuring a known length |
| Classification kinds | Area, linear, count (name + color; optional height, patterns, markers) |
| Drawing tools | Select, Area, Linear, Count, Subtract (holes), Opening (on linear walls with height) |
| Area shapes | Polygon, rectangle, ellipse, arc |
| Quantities | Side panel grouped by classification; derived SF / LF / EA and related outputs |
| Export | Export CSV from Quantities |
| Access | Sign in (Google and email/password); company setup; Members and invitations |
In these docs
Section titled “In these docs”| Topic | Link |
|---|---|
| Measure on plans | Measuring plans |
| CSV export | Exporting quantities |
| Flow handoff context | Flow scopes |
| Flow product | Flow overview |